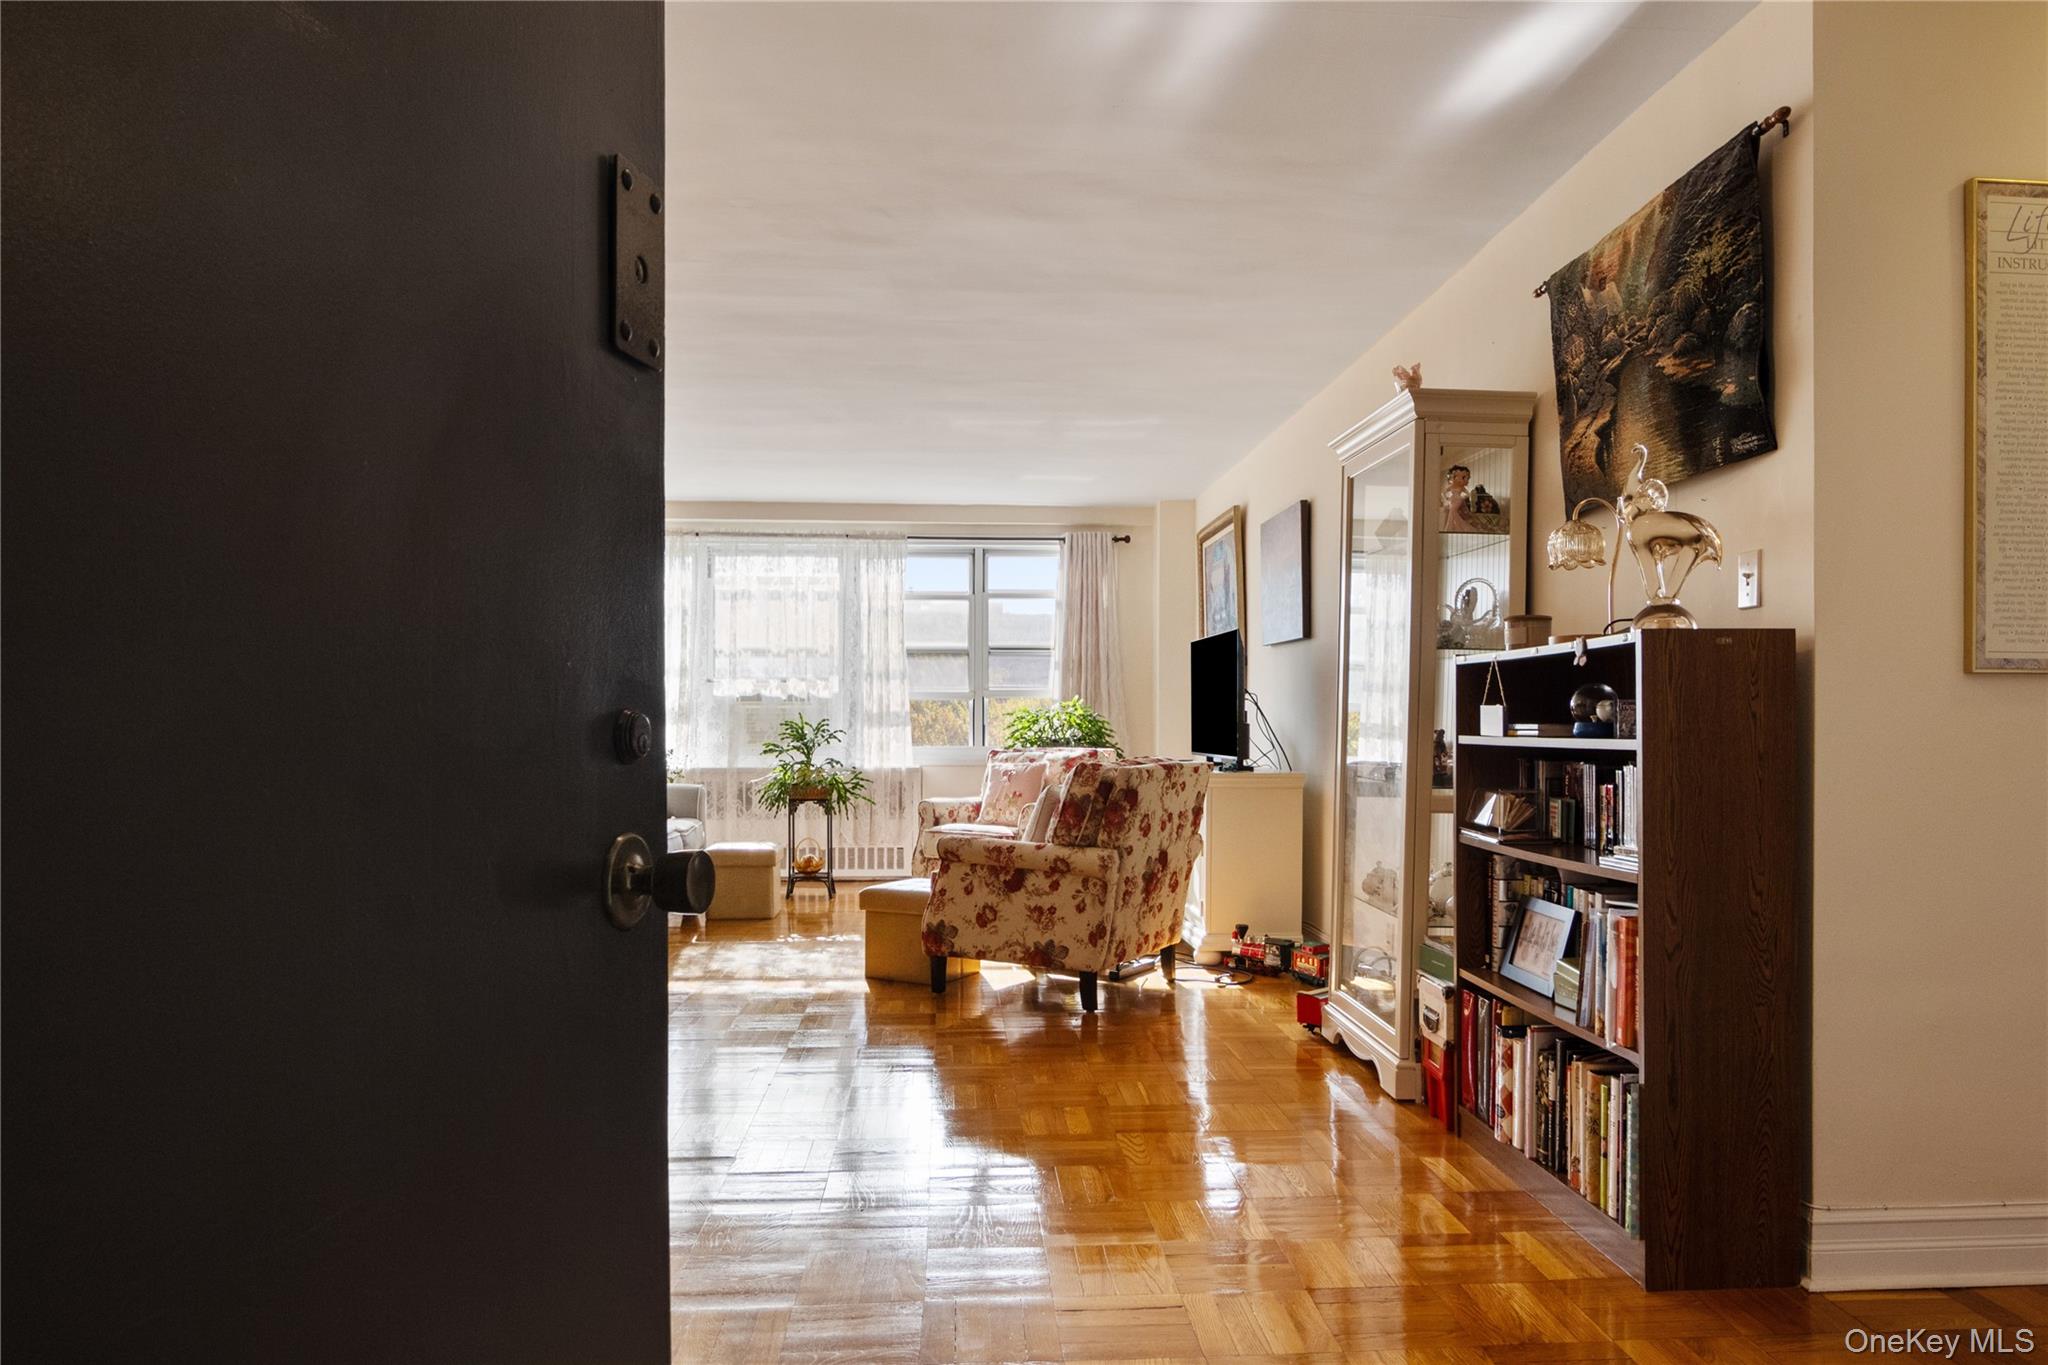
Property photo 1
Property photo 2
Property photo 3
Property photo 4
Property photo 5
1 Bed
1 Bath
1,000 sqft

$330,000

3935 Blackstone Avenue Unit: 5E, Bronx NY, 10471

Price per sqft$330.00
Built in1960
Property size1,000 sqft
Property typeCo-op

Policies

Pets Allowed
Yes
Courtesy of William Raveis Real Estate, Pete Rodriguez Listing Contact: 914-245-0460

Overview

Active

Listed Oct 23, 2026

Updated 4h ago

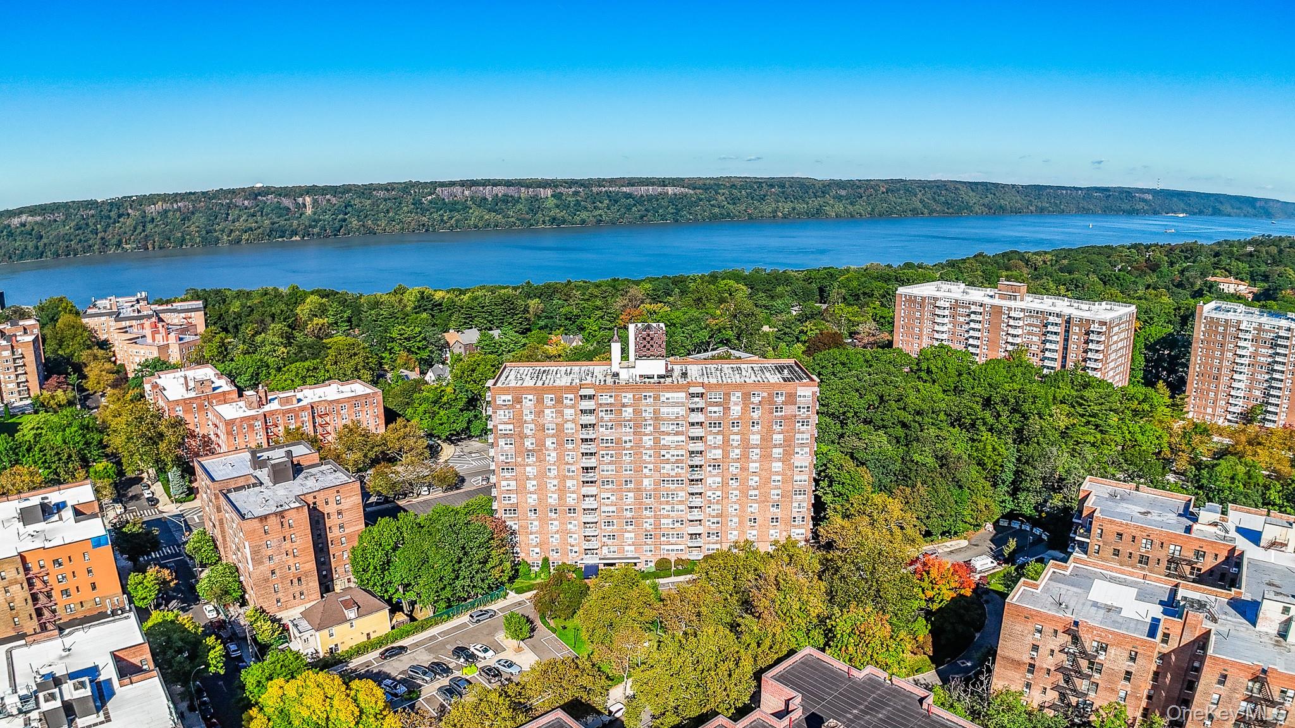
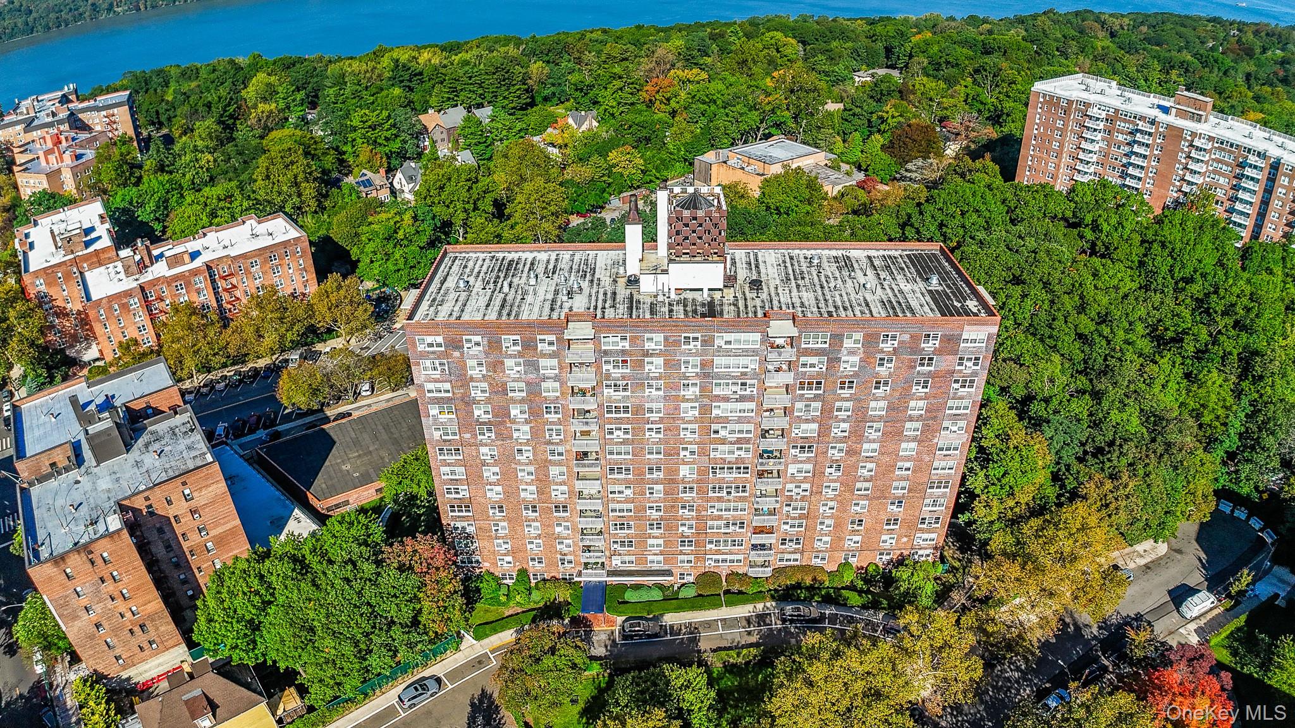
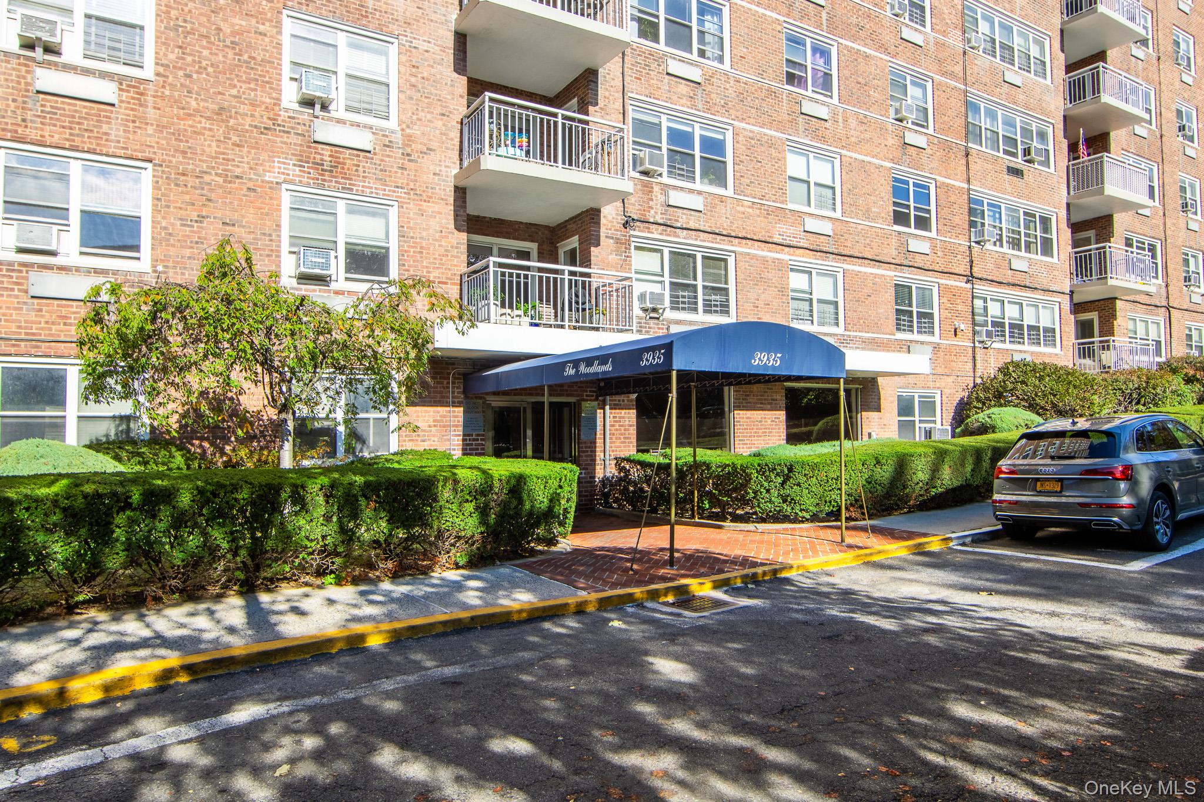
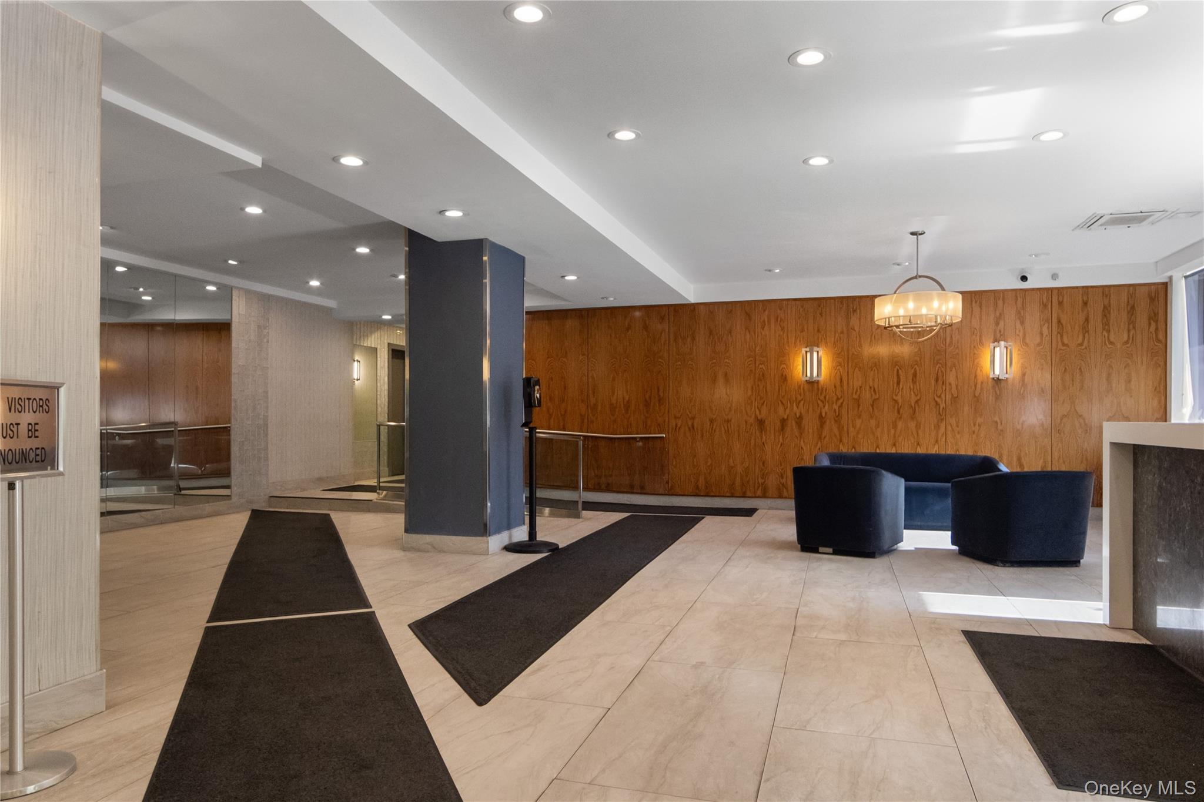
Welcome to Riverdale Living at Its Finest! Discover this inviting sun drenched one-bedroom, one-bathroom residence in the heart of Riverdale. The open layout creates a welcoming flow between the living space and the kitchen, featuring beautiful countertops and a spacious island with seating that’s perfect for cooking, entertaining, and everyday living. The generously sized bedroom offers ample closet space, while gorgeous hardwood floors throughout add warmth and timeless appeal. Enjoy an impressive array of building amenities, including a 24-hour doorman, live-in superintendent, laundry facilities, fitness center, children’s playground, additional storage, and bike storage. Indoor and outdoor parking options are available, subject to availability. The pet-friendly building offers a welcoming home for you and your furry companion. Conveniently located near neighborhood shops, coffee shops, restaurants, banks, pharmacies, and supermarkets, the building also offers access to local buses, express buses to Manhattan, and shuttle service to the Spuyten Duyvil Metro-North station, with an approximately 25-minute train ride to Grand Central Terminal. Combining comfortable living spaces, convenient amenities, and excellent accessibility, this Riverdale residence offers a wonderful opportunity to enjoy all that the neighborhood has to offer. Don’t miss the opportunity to make this beautiful residence your next home. Schedule your private showing today!

$2,195/mo

Est. mortgage payment based on a $330,000 home price.

All estimates are provided by Luxury Presence for informational purposes only. Actual amounts may vary.

Additional information

MLS® ID
1060624

Interior Features

Bedrooms
1
Bathrooms
1
Cooling
Yes
Heating
Yes
Basement
Yes

Other Property Details

Doorman
Yes
Garage
Yes

Listings courtesy of OneKey MLS as distributed by MLS GRID

All information deemed reliable but not guaranteed and should be independently verified. All properties are subject to prior sale, change or withdrawal. Neither listing broker(s) nor Karen Stroub & Elvira Aloia shall be responsible for any typographical errors, misinformation, misprints and shall be held totally harmless. Properties displayed may be listed or sold by various participants in the MLS.

Based on information submitted to the MLS GRID as of 4:35 AM UTC on 10/23/2026. All data is obtained from various sources and may not have been verified by broker or MLS GRID. Supplied Open House Information is subject to change without notice. All information should be independently reviewed and verified for accuracy. Properties may or may not be listed by the office/agent presenting the information.

©2026
OneKey MLS. All rights reserved.

DMCA Notice


Powered by Luxury Presence